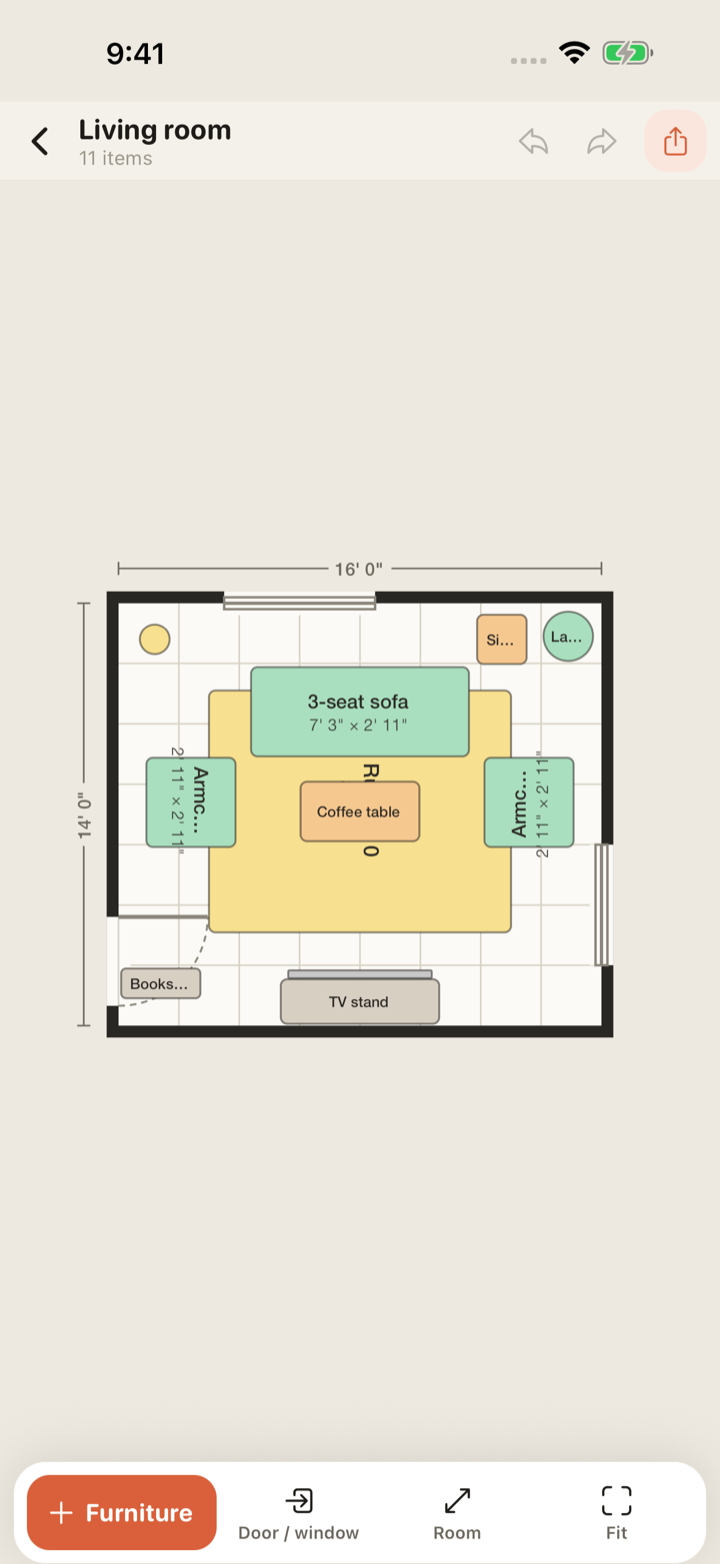
Real living room sizes
| Piece | Width × depth (cm) | Inches | Feet & inches |
|---|---|---|---|
| 2-seat sofa | 160 × 90 cm | 63 × 35 in | 5' 3" × 2' 11" |
| 3-seat sofa | 220 × 90 cm | 87 × 35 in | 7' 3" × 2' 11" |
| 4-seat sofa | 280 × 95 cm | 110 × 37 in | 9' 2" × 3' 1" |
| Chaise lounge | 80 × 165 cm | 31 × 65 in | 2' 7" × 5' 5" |
| Armchair | 90 × 90 cm | 35 × 35 in | 2' 11" × 2' 11" |
| Coffee table | 120 × 60 cm | 47 × 24 in | 3' 11" × 2' 0" |
| Round coffee table | 90 × 90 cm | 35 × 35 in | 2' 11" × 2' 11" |
| TV stand | 160 × 45 cm | 63 × 18 in | 5' 3" × 1' 6" |
| 55" TV | 123 × 8 cm | 48 × 3 in | 4' 0" × 3" |
| 65" TV | 145 × 8 cm | 57 × 3 in | 4' 9" × 3" |
| Rug 6×9 | 183 × 274 cm | 72 × 108 in | 6' 0" × 9' 0" |
| Rug 8×10 | 244 × 305 cm | 96 × 120 in | 8' 0" × 10' 0" |
Typical sizes, as they appear in the Snug library. Every one is editable after placing, so measure the sofa you are actually considering.
The distances that make a living room work
These are the numbers interior designers reach for. None of them is a law, but every one of them corresponds to something you will notice living with the room.
- Sofa to coffee table: 40 to 45 cm (16 to 18 in). Closer and you cannot walk between them; further and you cannot reach your drink.
- Main walkway: 90 cm (36 in) for the route people take through the room. Secondary paths, such as squeezing behind an armchair, can drop to 60 cm (24 in). Snug marks anything under 60 cm amber.
- Sofa to TV: roughly 1.5 to 2.5 times the screen diagonal. For a 55" TV that is 2.1 to 3.5 m; for a 65", 2.5 to 4.1 m. Put both in the plan and read the gap.
- Conversation: seats within about 2.5 m (8 ft) of each other. Beyond that people raise their voices.
- Rug: the front legs of every seat on it, at minimum. That usually means a 6 × 9 ft rug for a sofa and two chairs, or 8 × 10 ft for a larger group.
Float it or push it against the wall?
In a room under about 4 m wide the sofa almost always goes against a wall; pulling it out costs a walkway you do not have. In a larger room, floating the sofa with a console or a 90 cm path behind it divides the space and stops the seating drifting toward the perimeter. The way to decide is to try both. Snug snaps the sofa to the wall when you push it there and reports the gap when you pull it away, so the cost of each option is a number rather than a feeling.
The door swing is the thing to check last. A living room door that opens onto the back of an armchair is a small daily annoyance that no photo of the layout will warn you about; the swing arc in Snug will.
Questions people ask
- How far should the sofa be from the TV?
- About 1.5 to 2.5 times the screen diagonal. A 55" TV suits 2.1 to 3.5 m; a 65" suits 2.5 to 4.1 m; a 75" suits 2.9 to 4.8 m. Closer is fine for 4K content; further starts to feel like a cinema from the back row.
- How much space between the sofa and coffee table?
- 40 to 45 cm (16 to 18 in). That is enough to walk through sideways and still reach the table from the seat.
- Does Snug work in feet and inches?
- Yes. Set a room to imperial and every size, dimension line and grid step reads in feet and inches. The living room in the screenshot is a 16 × 14 ft imperial room.