How big is a couch, really?
| Piece | Width × depth (cm) | Inches | Feet & inches |
|---|---|---|---|
| 2-seat sofa | 160 × 90 cm | 63 × 35 in | 5' 3" × 2' 11" |
| 3-seat sofa | 220 × 90 cm | 87 × 35 in | 7' 3" × 2' 11" |
| 4-seat sofa | 280 × 95 cm | 110 × 37 in | 9' 2" × 3' 1" |
| Chaise lounge | 80 × 165 cm | 31 × 65 in | 2' 7" × 5' 5" |
| Armchair | 90 × 90 cm | 35 × 35 in | 2' 11" × 2' 11" |
| Recliner | 95 × 100 cm | 37 × 39 in | 3' 1" × 3' 3" |
Typical sizes from the Snug library. Real sofas vary, particularly with the arms: a slim-arm 3-seater can be 190 cm and a rolled-arm one 240 cm. Use the retailer's stated width and depth.
Check 1: the footprint in the room
Measure the wall you intend to put it against, and subtract anything on that wall: a radiator, a door swing, a window you want to keep clear. A 3-seat sofa at 220 cm on a 4 m wall leaves 180 cm, which is plenty; on a 3 m wall it leaves 80 cm, which is a side table or nothing.
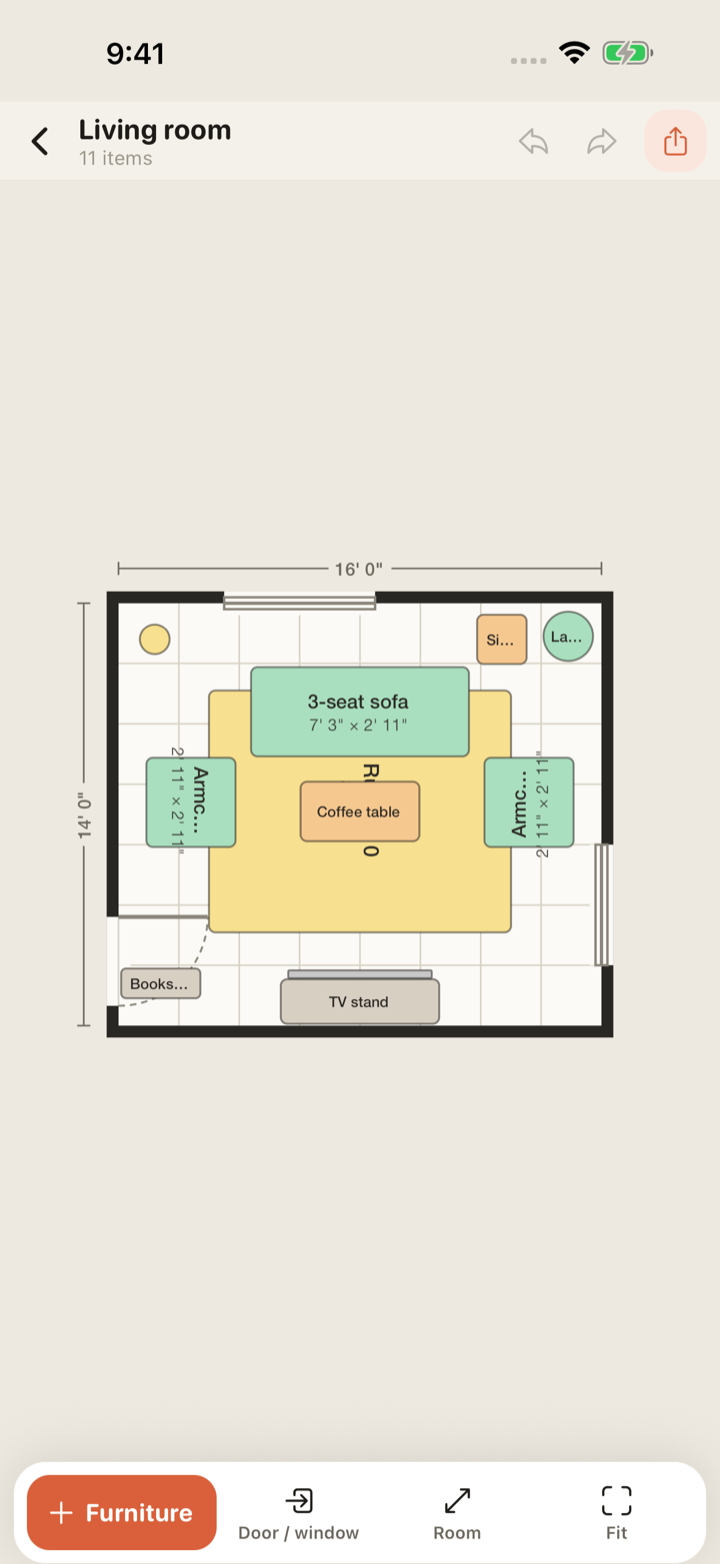
In Snug you type the room size, add the sofa, and push it to the wall. The gap to each end of the wall appears as a dimension line. Doors and windows go on the walls too, so a sofa parked inside a door swing is visibly wrong rather than a surprise.
Check 2: the layout around it
A sofa that fits on the wall can still wreck the room. The gaps to keep are 40 to 45 cm (16 to 18 in) between the sofa and the coffee table, and 60 cm (24 in) as the absolute minimum walkway past it, with 90 cm (36 in) for the main route through the room. Snug turns any clearance under 60 cm amber while you drag, so you see the layout tighten before you commit to it.
This is also where the depth matters. A 90 cm deep sofa pulled out from the wall to make a walkway behind it eats 150 cm of a room's width before anyone sits down. Try it in the plan; the numbers are unsentimental.
Check 3: the doorway
A floor plan cannot answer this one, so here is the rule. Measure the narrowest opening on the route: the front door, the hallway, the turn on the stairs, the living room door. A standard interior door opening is 75 to 90 cm. The sofa gets through if either its height (floor to top of the back) or its depth is less than that opening, because it can be carried upright or on its back. A 3-seat sofa is typically 85 to 95 cm deep and 80 to 90 cm high, so most fit through a 90 cm door and a lot do not fit through a 75 cm one. If neither is smaller than the opening, measure the sofa diagonally from the front of the seat to the top of the back; that diagonal is the last chance, tilted through the frame.
Removable legs buy you 10 to 15 cm. A sofa with a removable back or a modular sectional sidesteps the problem altogether, which is why they are popular in flats with narrow stairs.
Questions people ask
- How much space do you need around a couch?
- 40 to 45 cm (16 to 18 in) to the coffee table, at least 60 cm (24 in) for any walkway past it, and 90 cm (36 in) for the main path through the room.
- Will a sofa fit through a 30 inch (76 cm) door?
- Only if its depth or its height is under 76 cm, or its seat-to-back diagonal is. Many 2-seaters and slim-arm sofas do; most deep 3-seaters do not without removing the legs or the back.
- Can Snug tell me if the sofa fits through the door?
- No. Snug plans the room from above: footprint, layout, door swings and clearance. Getting the sofa into the room is a height and diagonal question, which is why it is spelled out here.