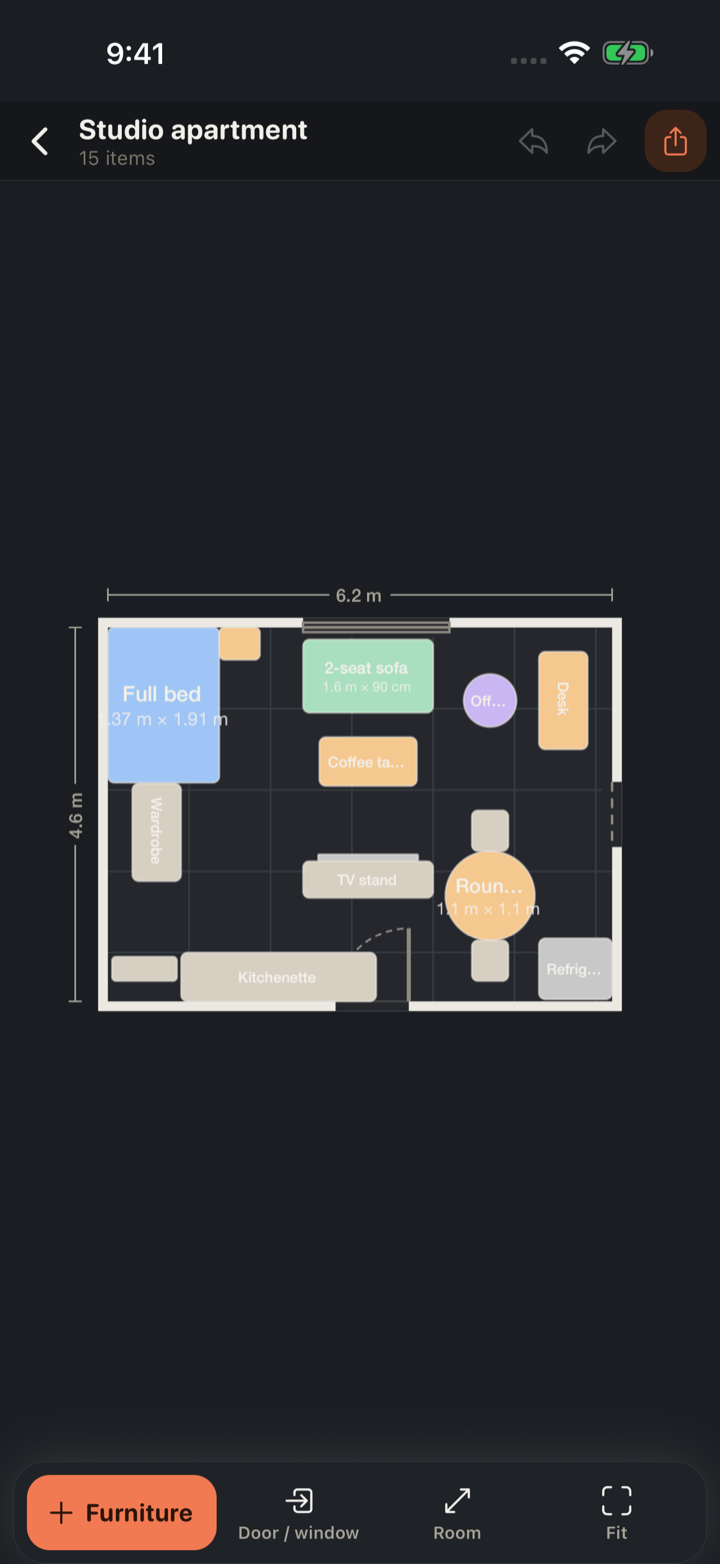
Zone it in three
Sleep goes in the corner furthest from the front door, ideally not visible from it. Sitting goes nearest the window, where the light is. Eating and working share the remaining space, often as one table that does both. In the 6.2 × 4.6 m studio pictured above, that gives a full bed in the top-left corner, a sofa and TV in the middle, and a round table and desk on the right, with the kitchenette run along the bottom wall.
Zones do not need walls. A rug under the seating, the back of the sofa facing the bed, a shelf unit used as a low divider: each of these tells your eye where one area stops. Snug draws rugs as underlays, so you can lay one down and arrange the seating on it.
The one straight route
The single most useful rule for a studio: keep one straight, unobstructed path of 90 cm (36 in) from the door to the window. It makes the room feel twice as large, it is the route you will walk fifty times a day, and it stops the furniture from clumping into a maze. Everything else can be arranged with 60 cm (24 in) secondary paths, which is the width Snug marks amber, meaning tight but passable.
Studio-sized furniture
| Piece | Width × depth (cm) | Inches | Feet & inches |
|---|---|---|---|
| Full bed | 137 × 191 cm | 54 × 75 in | 4' 6" × 6' 3" |
| EU double bed | 140 × 200 cm | 55 × 79 in | 4' 7" × 6' 7" |
| 2-seat sofa | 160 × 90 cm | 63 × 35 in | 5' 3" × 2' 11" |
| Chaise lounge | 80 × 165 cm | 31 × 65 in | 2' 7" × 5' 5" |
| Round coffee table | 90 × 90 cm | 35 × 35 in | 2' 11" × 2' 11" |
| Round table (4) | 110 × 110 cm | 43 × 43 in | 3' 7" × 3' 7" |
| Desk | 120 × 60 cm | 47 × 24 in | 3' 11" × 2' 0" |
| TV stand | 160 × 45 cm | 63 × 18 in | 5' 3" × 1' 6" |
| Shelf unit | 80 × 40 cm | 31 × 16 in | 2' 7" × 1' 4" |
| Wardrobe | 120 × 60 cm | 47 × 24 in | 3' 11" × 2' 0" |
The sizes that tend to work in a studio, from the Snug library. A full bed (137 × 191 cm) rather than a queen saves 15 cm of width and 12 cm of length, which is often exactly the walkway.
Where studios go wrong
Two mistakes account for most bad studio layouts. The first is buying for the room you wish you had: a 3-seat sofa and a queen bed in 25 m² will fit, in the sense that the door closes, and will leave you climbing over one to reach the other. The second is the door swing. Studio doors are often in the corner and open across exactly the wall you wanted for the bed or a wardrobe. Put the door on the plan first, look at the arc, and lay out around it.
Plan the alternative before you buy. With Snug you can try the bed on each of the two candidate walls, read the walkway each leaves, and export the plan to measure against in the shop.
Questions people ask
- What size bed for a studio apartment?
- A full (137 × 191 cm) or EU double (140 × 200 cm) is the usual answer. A queen adds 15 cm of width and in a studio that is often the difference between a walkway and a squeeze. Measure the corner you have in mind and try both in the plan.
- How do I separate the bed from the living area?
- Turn the sofa so its back faces the bed, lay a rug under the seating, or use a shelf unit as a low divider. Curtains on a ceiling track work if you want a real visual wall without losing floor space.
- Can Snug plan a studio with a kitchenette?
- Yes. The library has counter runs, base cabinets, a refrigerator, a range and a sink, so the kitchen wall can go on the plan at its real size and the rest of the layout works around it.