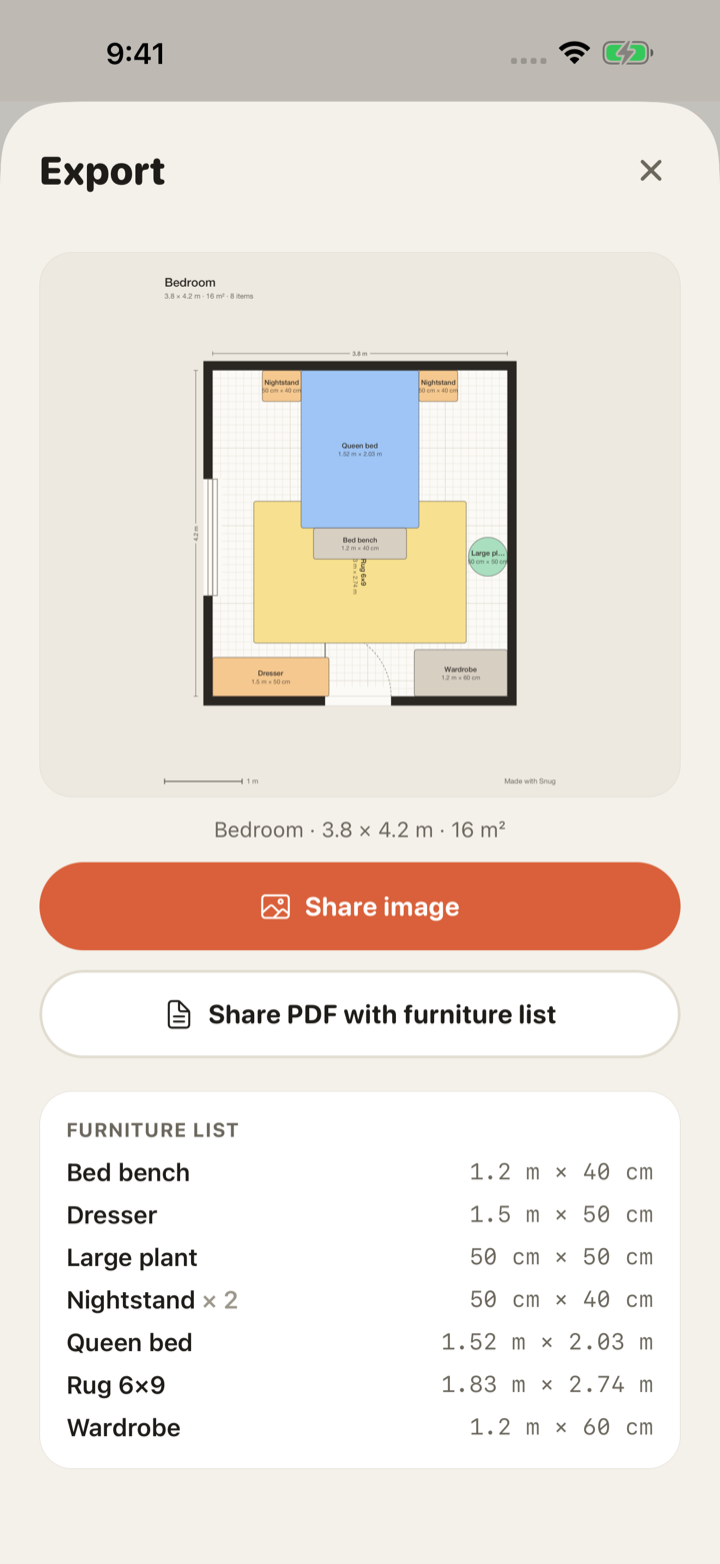
Which bed fits
Across a 3 m wall, a full or double bed (137 × 191 cm) leaves 163 cm to split: 60 cm on one side for getting out, and 100 cm on the other for a nightstand and a walkway, or a desk. A queen (152 × 203 cm) still works, at 74 cm a side with nothing else on that wall. A king (193 cm) leaves 53 cm a side, which is under the 60 cm line and will feel it.
Along the 3.5 m wall, any of these beds leaves about 1.5 m at the foot, which is exactly the depth you need for a wardrobe (60 cm) plus the space to open it (60 cm) plus standing room.
Small bedroom sizes
| Piece | Width × depth (cm) | Inches | Feet & inches |
|---|---|---|---|
| Twin bed | 99 × 191 cm | 39 × 75 in | 3' 3" × 6' 3" |
| Full bed | 137 × 191 cm | 54 × 75 in | 4' 6" × 6' 3" |
| Queen bed | 152 × 203 cm | 60 × 80 in | 5' 0" × 6' 8" |
| EU single bed | 90 × 200 cm | 35 × 79 in | 2' 11" × 6' 7" |
| EU double bed | 140 × 200 cm | 55 × 79 in | 4' 7" × 6' 7" |
| Nightstand | 50 × 40 cm | 20 × 16 in | 1' 8" × 1' 4" |
| Chest of drawers | 90 × 45 cm | 35 × 18 in | 2' 11" × 1' 6" |
| Wardrobe | 120 × 60 cm | 47 × 24 in | 3' 11" × 2' 0" |
| Desk | 120 × 60 cm | 47 × 24 in | 3' 11" × 2' 0" |
| Office chair | 65 × 65 cm | 26 × 26 in | 2' 2" × 2' 2" |
| Bookshelf | 80 × 30 cm | 31 × 12 in | 2' 7" × 1' 0" |
From the Snug library. A chest of drawers (90 × 45 cm) in place of a dresser (150 × 50 cm) saves 60 cm of wall, which in a 3 m room is the desk.
The layouts that work
There are three, and the room usually picks for you once the door and window are on the plan.
- Bed centred on the wall opposite the door, wardrobe beside the door. Both people can get out, the wardrobe doors share the space the room door already needs, and the window is free. The default for a couple.
- Bed in the corner, long side against the wall. Frees the most floor and fits a desk and a wardrobe. One person climbs over the other; the default for a single or a child's room.
- Bed under the window, wardrobe opposite. Works when the window wall is the only one without a door, at the cost of the headboard. Check the radiator; Snug has one in the library.
Measure before you shop
Small rooms punish optimism. Plan the room in Snug with the door and window on it, place the bed you own or intend to buy, and export the plan. The image has every dimension on it and a scale bar, so in the shop you can read the wall you have and compare it with the wardrobe you are looking at, without doing the arithmetic on your phone's calculator.
Questions people ask
- What is the smallest bedroom that fits a double bed?
- About 2.7 × 3 m for a full bed with 60 cm on one side and a walkway at the foot. Below that it becomes a bed with a room around it, which is still a bedroom, just not one with a wardrobe.
- Should the bed go under the window in a small room?
- Only if the other walls all have doors. You lose the headboard, the curtains, and often a radiator. If it is the only option, choose a low bed and check the radiator position on the plan.
- Can I fit a desk in a 3 × 3.5 m bedroom?
- Yes, with a double bed pushed into a corner. A 120 × 60 cm desk fits along the foot wall or beside the bed, leaving 60 cm behind the chair. Try it in the plan; the chair clearance is the number that decides it.